
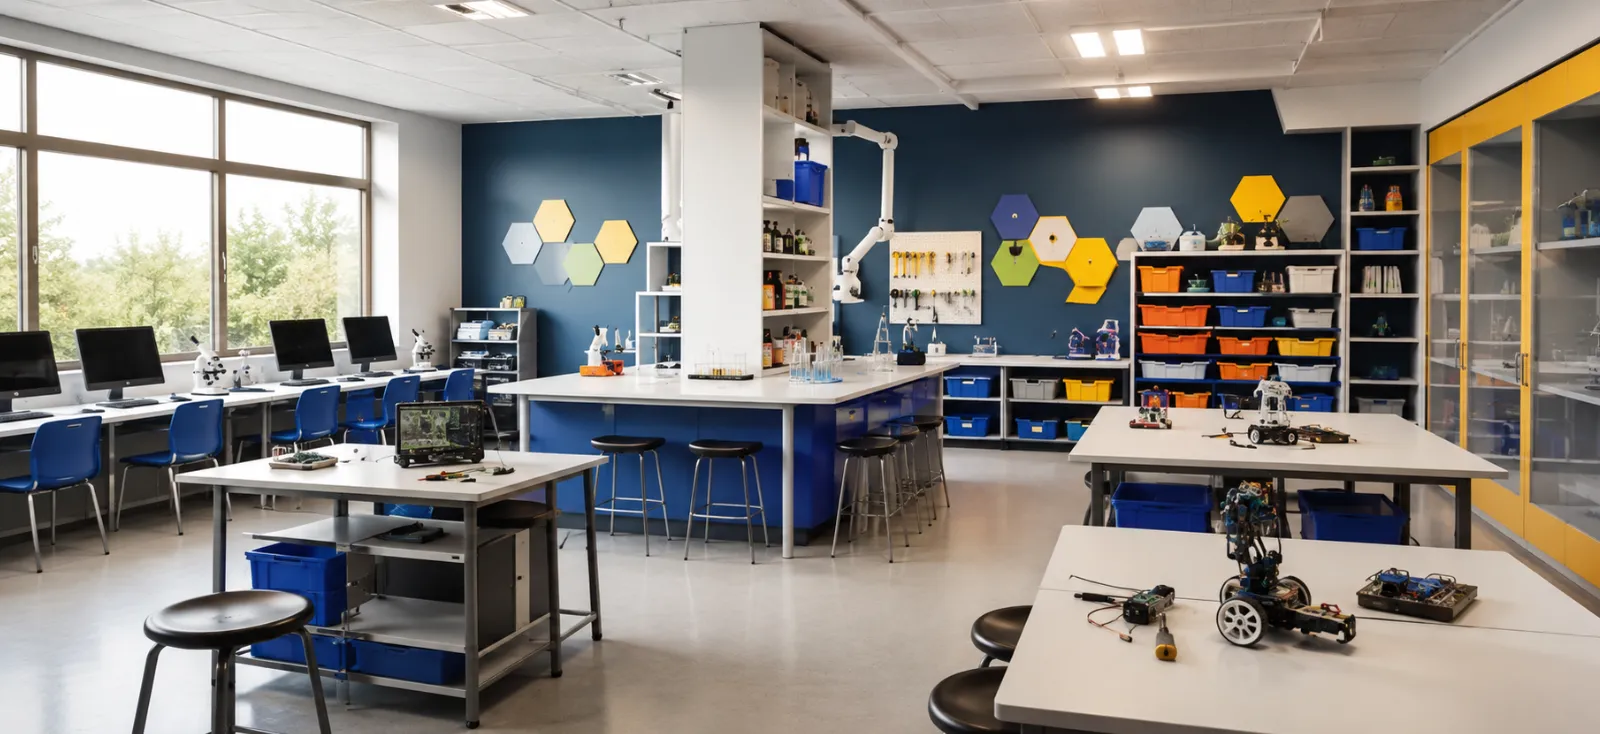
An efficient education lab setup is the foundation of practical learning. A well-designed laboratory enables students to carry out experiments safely, supports effective teaching, and provides educational institutions with a durable, future-ready learning environment. Achieving this requires more than selecting laboratory equipment—it involves careful planning of the layout, furniture, utilities, storage, and safety features.
Whether you are establishing a new science laboratory or upgrading an existing facility, every design decision should align with the curriculum, the number of learners, and the practical activities the laboratory will support. Partnering with experienced Classroom Furniture Manufacturers and reliable educational lab equipment suppliers helps ensure the laboratory is functional, compliant, and built to meet both current and future educational needs.
This guide explains how to plan an efficient education laboratory, from choosing the right laboratory layout and furniture to integrating essential utilities and safety measures. By following these best practices, schools, colleges, and universities can create a practical learning space that improves student engagement, supports educators, and delivers long-term value.
What Is an Education Lab Setup?
An education lab setup is the process of designing a laboratory that supports safe and effective practical learning through the right layout, laboratory furniture, equipment, utilities, storage, and safety features. Working with experienced laboratory furniture manufacturers ensures that the furniture is customised to the laboratory’s curriculum, safety requirements, and available space. A well-planned laboratory helps educational institutions improve student learning, optimise available space, and create a flexible environment that meets both current and future teaching requirements.
Plan Your Education Lab Setup Around the Curriculum and Students
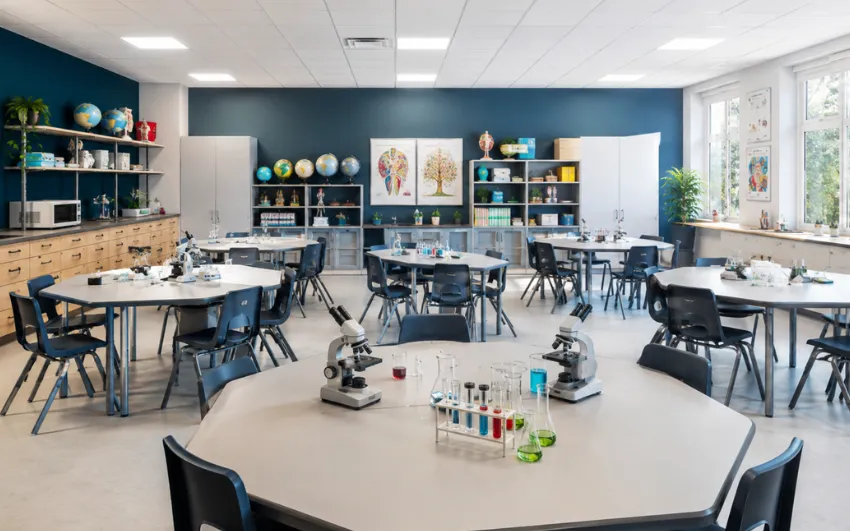
Every education lab setup should be designed around the curriculum, age group, and practical activities of students. A middle school science laboratory has very different requirements from a university chemistry laboratory or an engineering workshop. Planning the laboratory according to its purpose ensures better learning, safer practical sessions, and efficient use of available space.
Before designing the layout plan, the institution must consider:
- Subjects that will be taught in the room
- Number and ages of students
- List of experiments to be conducted
- Frequencies of practical sessions
- Equipment to be used across batches
- Chemical substances needing controlled access
- Nature of teaching, which includes demonstrations and group activities
It might seem obvious, but the age of students does make a difference in the design of the laboratory. Younger students would require supervision, safe corners, and utilities out of reach.
Laboratory Types and Planning Priorities
| Lab Type | Main Planning Priorities |
|---|---|
| School Science Lab | Clear supervision, safe movement, simple equipment access, and age-appropriate workstations. |
| Chemistry Lab | Chemical-resistant worktops, proper ventilation, controlled chemical storage, and emergency safety equipment. |
| Physics Lab | Adequate electrical points, stable work surfaces, visible demonstration areas, and effective cable management. |
| Biology Lab | Sinks, washable finishes, specimen and microscope storage, and hygienic workspaces for practical activities. |
| Engineering Lab | Heavy equipment support, high power capacity, flexible working zones, and reinforced laboratory benches. |
| Computer / STEM Lab | Ergonomic furniture, cable management, network connectivity, and flexible layouts for collaborative learning. |
| Robotics & Innovation Lab | Modular workstations, integrated power and data points, secure storage for tools and components, and dedicated space for project-based learning. |
The room should be designed around the curriculum, not around a generic furniture catalogue.
Plan Student Workflow Before Designing Your Education Lab Setup
Every practical session follows a structured workflow. Students enter the laboratory, store their belongings, collect the required equipment, receive instructions from the teacher, carry out experiments, clean their workstations, return equipment, and record their observations. A well-planned educational lab setup should support this sequence seamlessly, ensuring smooth movement and uninterrupted practical learning.
When the laboratory layout does not reflect this workflow, movement becomes inefficient and safety can be compromised. For example, placing the main equipment store next to the entrance may create queues as one class enters while another leaves. Similarly, locating the only washing station near the exit can force students carrying used glassware to walk through busy work areas, while poorly positioned chemical storage can make essential materials difficult to access.
Before finalising the laboratory layout, educational institutions should map student and teacher movement, identify high-traffic areas, and position workstations accordingly. Working with experienced school furniture suppliers during the planning stage helps ensure that laboratory furniture, storage solutions, and utility points are arranged to improve workflow, maximise safety, and support long-term educational requirements.
Select a Design that Accommodates the Teaching
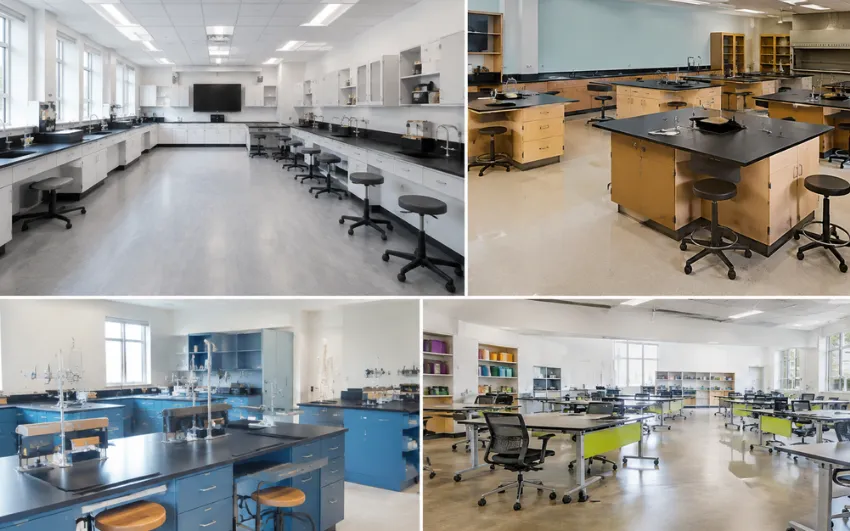
The design of the room must be based on the size of the room and the way teaching is done during the practical lessons.
Perimeter Design
Benching takes place at the perimeter of the room while the center remains open. This arrangement will suit classrooms used for demonstration and individual lessons. It becomes easy to service utilities at the perimeter; however, the teacher must see the students from wherever he or she stands.
Island Design
Institutions have islands of benches in order to facilitate group experiments and sharing of equipment by the students. The island servicing must be done carefully underground or overhead. The circulation spaces of the occupied stools must also be secured.
Combined Design
The design involves the use of perimeter benches and central workstations. This format gives institutions more flexibility and can support both group practicals and teacher-led instruction.
Modular Design
Reconfigurable or movable benches provide flexibility in terms of supporting different subjects and project designs. This is especially applicable in STEM projects, although any reconfiguration should be done without compromising the stability of the furniture and the connections needed for utilities.
It is counterproductive for an active lab to resemble a mathematical room full of objects. In such a case, having ample movement space becomes more important than adding just one more station.
Choosing the Right Laboratory Furniture for Educational Institutions
Laboratory furniture is one of the most important components of an effective education lab setup. Every workbench, storage cabinet, and workstation should be selected according to the practical activities carried out in the laboratory. Materials must withstand daily use, resist moisture and chemicals where required, and provide a safe, comfortable environment for both students and teachers.
In addition, Laboratory Storage Cabinets play a vital role in securely storing chemicals, laboratory equipment, glassware, and teaching materials while keeping the workspace organised, safe, and easy to maintain.
Key considerations include:
- Bench height suitable for different age groups
- Adequate workspace for practical experiments
- Chemical-resistant and durable work surfaces
- Strong, stable, and ergonomic furniture construction
- Secure teacher-controlled storage for equipment and chemicals
- Easy-to-clean surfaces for better hygiene and maintenance
- Accessible spaces for cleaning, servicing, and utility connections
- Modular designs that allow future expansion and laboratory upgrades
Experienced school furniture suppliers can provide integrated laboratory furniture solutions that combine functionality, safety, and flexibility, helping educational institutions create a well-planned laboratory rather than simply installing individual pieces of furniture.
Plan Equipment and Utilities Before Your Education Lab Setup
Careful planning of laboratory equipment and utility services is essential for creating a functional and efficient learning environment. Coordinating these elements before installation helps educational institutions avoid costly alterations, improve safety, and ensure that practical activities run smoothly from day one.
A common challenge is that laboratory equipment, furniture, and utility services are often planned by different departments. Without proper coordination, microscopes may be positioned away from suitable lighting, heavy instruments may exceed the load capacity of laboratory benches, or water and electrical points may be installed in locations that make maintenance difficult. These issues can increase project costs and disrupt day-to-day laboratory operations.
Before finalising the layout, institutions should consult educational lab equipment suppliers to confirm equipment dimensions, utility requirements, and installation clearances. For flexible learning spaces, Modular Classroom Desks can support both classroom instruction and practical activities.
| Planning Aspect | Standard Approach | Santech Labs Approach |
|---|---|---|
| Equipment Planning | Equipment selected after furniture installation. | Equipment specifications are planned before furniture manufacturing. |
| Electrical Services | Power points added after installation. | Power load, socket locations and cable routes are planned in advance. |
| Water & Drainage | Utilities adjusted after the laboratory is completed. | Tap positions, drainage and maintenance access are integrated into the layout. |
| Laboratory Furniture | Standard furniture with limited consideration for equipment. | Furniture is customised to suit equipment dimensions and practical activities. |
| Digital Learning | Network and charging points added separately. | Integrated data access, charging points and cable management. |
| Safety & Ventilation | Safety measures added during the final stage. | Ventilation, extraction and safety systems are incorporated during the design phase. |
Preparing an equipment schedule before installation can prevent most coordination issues. It should include the dimensions, service requirements, operating clearances, and intended location of every major item, allowing the laboratory to operate efficiently while supporting future maintenance and upgrades.
Design Safety into Your Education Laboratory
Safety should be an integral part of the laboratory design rather than an afterthought. A well-planned education laboratory enables students and teachers to move safely between workstations, access equipment easily, and respond quickly during emergencies. The layout should minimise unnecessary movement and reduce the risk of accidents during practical sessions.
For example, students should not have to carry hot glassware or hazardous materials across busy work areas. Emergency equipment, including fire extinguishers, eyewash stations, and first-aid facilities, should be clearly visible and easily accessible. Teachers should also have an unobstructed view of all workstations to supervise practical activities effectively.
When planning the laboratory, consider the following safety features:
- Wide aisles between workstations for safe movement
- Secure storage for chemicals and sharp laboratory equipment
- Easily accessible emergency shut-off controls
- Clearly positioned first-aid kits and eyewash stations
- Fire extinguishers located at designated emergency points
- Adequate ventilation for experiments involving fumes or gases
- Separate areas for waste collection and disposal
- Non-slip, easy-to-clean flooring
- Clearly displayed safety signs and emergency procedures
Safety should be incorporated into the laboratory layout before selecting furniture or installing equipment. Early planning helps educational institutions create a laboratory that supports practical learning while meeting safety and operational requirements.
Plan for Long-Term Maintenance and Future Expansion
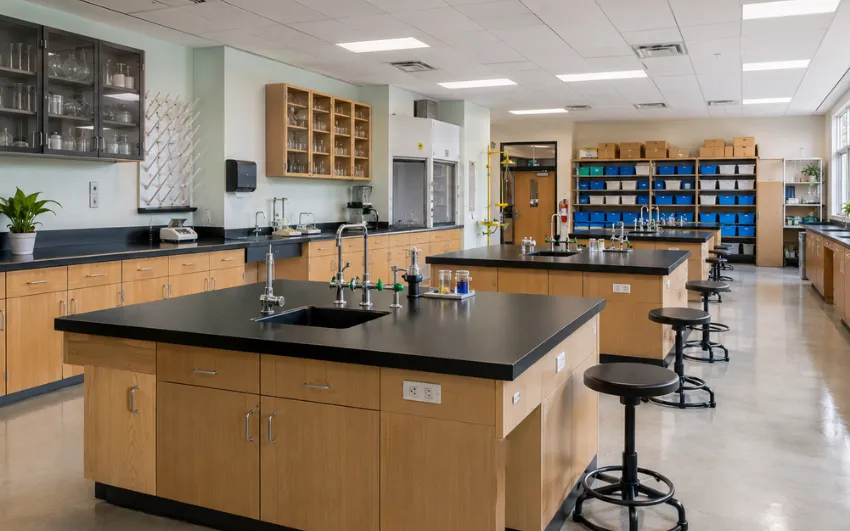
A well-designed laboratory should remain functional for many years, making maintenance and future expansion important considerations during the planning stage. Choosing durable materials and ensuring easy access to utilities can reduce repair costs, minimise disruption, and extend the lifespan of the laboratory.
When reviewing the laboratory design, educational institutions should consider:
- Easy access to utility lines and service connections
- Replaceable worktops and modular furniture components
- Chemical- and corrosion-resistant materials
- Surfaces that are easy to clean and maintain
- Flexible layouts that accommodate future changes
- Product warranties and after-sales support
- Availability of replacement parts
- Space for additional equipment or workstations
Planning these requirements before installation helps institutions avoid expensive modifications while ensuring the laboratory continues to meet changing educational needs.
Work with Experienced Laboratory Planning Professionals
Designing an education laboratory involves more than selecting furniture and equipment. Early collaboration with experienced laboratory planning professionals helps educational institutions create a layout that supports practical learning, safety, and efficient use of space.
A reliable partner should understand:
- Curriculum requirements
- Laboratory size and student capacity
- Utility and service requirements
- Safety and compliance considerations
- Laboratory furniture selection
- Equipment placement and workflow planning
A typical laboratory planning process includes:
- Site measurement and consultation
- Requirement assessment
- Laboratory layout planning
- Utility and equipment coordination
- Furniture manufacturing
- Installation and final inspection
At Santech Labs, we provide end-to-end laboratory solutions, from consultation and customised furniture design to manufacturing and installation, helping educational institutions complete their laboratory projects with confidence.
Education Lab Setup Checklist
Before approving your laboratory design, review the following checklist to ensure the space is ready for safe, efficient, and future-ready practical learning.
- Curriculum and practical activities identified
- Student capacity and teacher supervision considered
- Laboratory layout selected to suit teaching methods
- Equipment finalised before utility installation
- Workstations planned around practical activities
- Safe chemical storage and waste disposal included
- Emergency access and visibility maintained
- Space reserved for future expansion
- Furniture, equipment, and utilities fully coordinated
- Staff training completed before laboratory operation
Completing this checklist helps educational institutions create a laboratory that is practical, safe, and designed to support long-term learning outcomes.
An efficient education lab setup combines thoughtful planning, durable laboratory furniture, integrated utilities, safe storage, and future-ready design to create a productive learning environment. By selecting the right layout and working with experienced laboratory planning experts, educational institutions can improve safety, maximise space, and support better practical learning outcomes.
Santech Labs is one of India’s trusted laboratory furniture suppliers, delivering customised laboratory furniture and turnkey laboratory solutions for schools, colleges, universities, and research institutions. Whether you’re planning a new laboratory or upgrading an existing one, our team can help you design a safe, compliant, and efficient laboratory tailored to your requirements. Contact Santech Labs today to discuss your project and request a customised quote.