
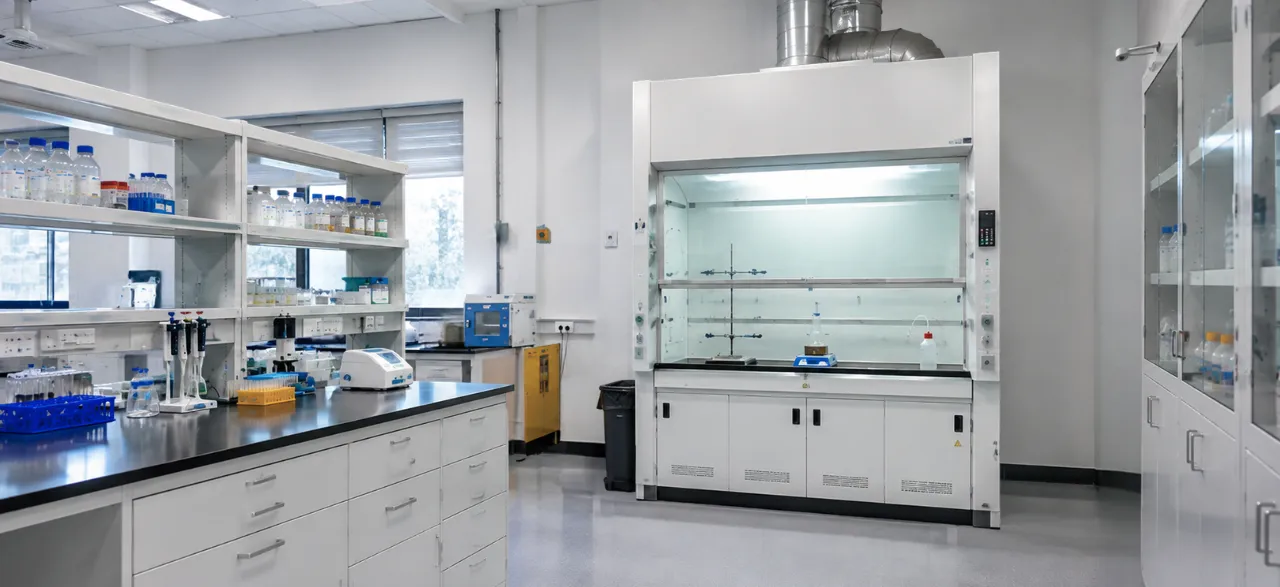
A safe and functional laboratory combines a well-planned layout, efficient workflow, suitable laboratory furniture, organised storage, effective ventilation and accessible safety systems. These elements should be planned together according to the laboratory’s activities, equipment, users and potential hazards. A well-designed laboratory should not only support safe working practices but also make everyday tasks easier, improve movement and provide sufficient space for equipment, materials and future requirements.
Whether you are setting up a research, pharmaceutical, educational, healthcare or testing laboratory, thoughtful laboratory design can improve workflow, reduce unnecessary movement and support safer day-to-day operations. Choosing the right laboratory furniture suppliers is also important, as furniture should match the laboratory’s application, space, equipment and working conditions. From workbenches and workstations to storage and specialised furniture, the right solutions can help create an organised, durable and practical laboratory environment.
Key Elements of a Safe and Functional Laboratory
A functional laboratory is not simply a room filled with equipment. Its layout, furniture, storage, ventilation, utilities and safety provisions should work together.
| Laboratory Element | Why It Matters |
|---|---|
| Laboratory layout | Supports safe movement and efficient workflow |
| Ventilation | Helps manage fumes and airborne contaminants |
| Storage | Keeps equipment and materials organised |
| Laboratory furniture | Provides suitable and durable work areas |
| Utilities | Supports safe equipment operation |
| Ergonomics | Improves workstation usability and comfort |
| Emergency access | Keeps safety systems readily accessible |
| Flexible design | Allows the laboratory to adapt to future needs |
1. Start Laboratory Design With a Risk Assessment
Before deciding where furniture, equipment or storage should go, identify the activities and potential hazards within the laboratory.
Consider:
- Chemicals and hazardous materials handled
- Biological or contamination risks
- Equipment and heat loads
- Fumes and airborne contaminants
- Sample and material movement
- Waste handling
- Emergency requirements
- Number of laboratory users
Understanding these factors first helps determine the appropriate laboratory layout, ventilation, storage, furniture and safety systems.
2. Plan a Functional Laboratory Layout
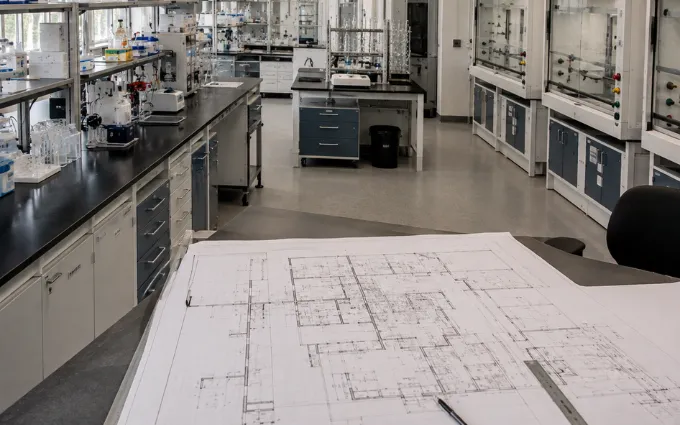
The laboratory layout determines how people, samples, chemicals, equipment and materials move through the workspace. Poor planning can cause congestion, unnecessary movement and difficult access to equipment or emergency facilities.
Start by mapping the workflow before installing laboratory furniture and equipment. For more detailed planning guidance, see our guide on how to design a successful laboratory.
A functional laboratory layout should provide:
- Clear circulation routes
- Adequate working space
- Logical equipment positioning
- Convenient access to storage
- Clearly defined work areas
- Unobstructed emergency exits
The layout should support the laboratory’s actual processes rather than simply filling the available floor area.
3. Organise Work Zones Around Workflow
A functional laboratory design should follow the sequence of activities performed in the facility.
Depending on the application, separate areas may be required for sample preparation, testing, chemical handling, equipment operation, storage, cleaning and waste handling.
| Laboratory Activity | Planning Approach |
|---|---|
| Sample preparation | Dedicated preparation workstation |
| Testing and analysis | Equipment-accessible work area |
| Chemical handling | Suitable containment and ventilation |
| Equipment operation | Stable support and utility access |
| Storage | Dedicated cabinets and organised supplies |
| Cleaning and waste | Clearly identified service area |
Organising work zones around workflow can reduce unnecessary movement and make everyday laboratory activities more efficient.
4. Choose the Right Laboratory Furniture
Laboratory furniture should be selected according to the application, equipment requirements and working conditions.
Depending on the laboratory, furniture may include workbenches, laboratory workstations, storage cabinets, chemical storage cabinets and equipment-support furniture. For guidance on selecting the right workbench, explore our guide to laboratory workbench types and materials.
Consider:
- Chemical and moisture exposure
- Equipment weight and dimensions
- Worktop requirements
- Durability
- Cleaning and maintenance
- Available floor space
- Ergonomics
- Future flexibility
Modular laboratory furniture can be useful when equipment, workflows or laboratory requirements may change over time.
5. Plan Laboratory Storage for Safety and Efficiency
Insufficient storage can lead to cluttered worktops, restricted movement and difficult access to frequently used materials.
Use laboratory storage cabinets according to the type, quantity and frequency of use of stored materials.
Frequently used supplies can be positioned close to relevant workstations, while chemicals and specialised materials should have appropriate dedicated storage.
Effective storage planning keeps work surfaces clear and helps laboratory users access materials without unnecessary movement.
6. Provide Appropriate Laboratory Ventilation
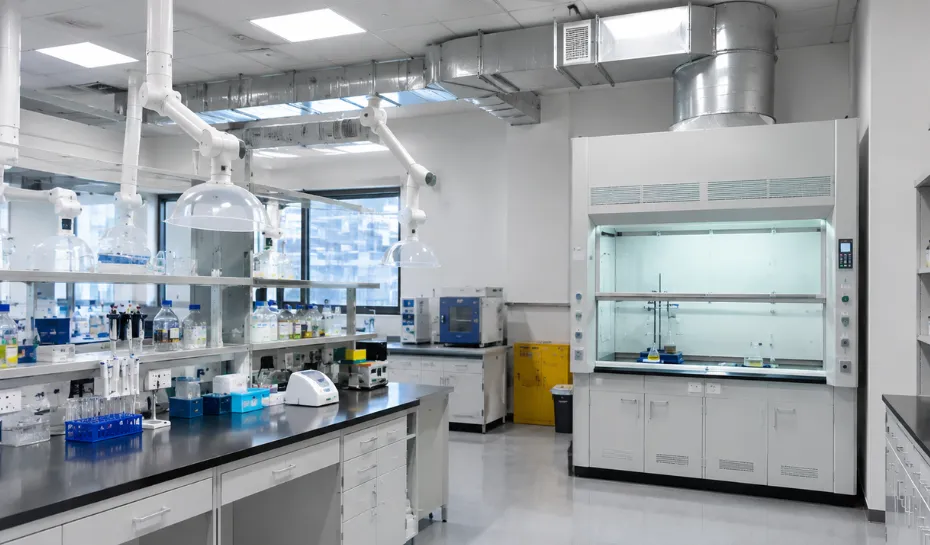
Ventilation is an important part of safe laboratory design, particularly where laboratory processes generate fumes, vapours or airborne contaminants.
Where appropriate, a laboratory fume hood can provide local containment for activities involving hazardous fumes or vapours.
Ventilation should be considered alongside the positioning of workstations, equipment, doors and traffic routes. The appropriate system should be determined according to the laboratory’s activities and applicable requirements.
7. Design Ergonomic Laboratory Workstations
Laboratory users may spend extended periods standing, sitting, handling samples or operating instruments. Poor workstation design can result in discomfort and unnecessary movement.
Consider:
- Suitable worktop height
- Adequate legroom
- Comfortable seating
- Practical reach distances
- Appropriate lighting
- Convenient equipment positioning
Frequently used equipment and materials should be positioned within practical reach wherever possible. Good ergonomics can support comfortable and consistent working practices.
8. Keep Laboratory Safety Equipment Accessible
A safe laboratory environment requires emergency and safety equipment to remain visible and accessible.
Depending on the laboratory’s activities, this may include:
- Fire extinguishers
- Eyewash stations
- Safety showers
- First-aid equipment
- Spill response materials
- Emergency exits
- Personal protective equipment
Furniture, equipment and storage should not obstruct emergency routes or access to safety systems.
9. Select Durable and Easy-to-Maintain Materials
Laboratory surfaces may be exposed to chemicals, moisture, heat, equipment loads and frequent cleaning.
When selecting laboratory furniture and worktops, consider chemical resistance, durability, corrosion resistance, cleanability and maintenance requirements.
The appropriate material depends on the chemicals, procedures and environmental conditions within the laboratory.
10. Maintain a Clean and Organised Laboratory
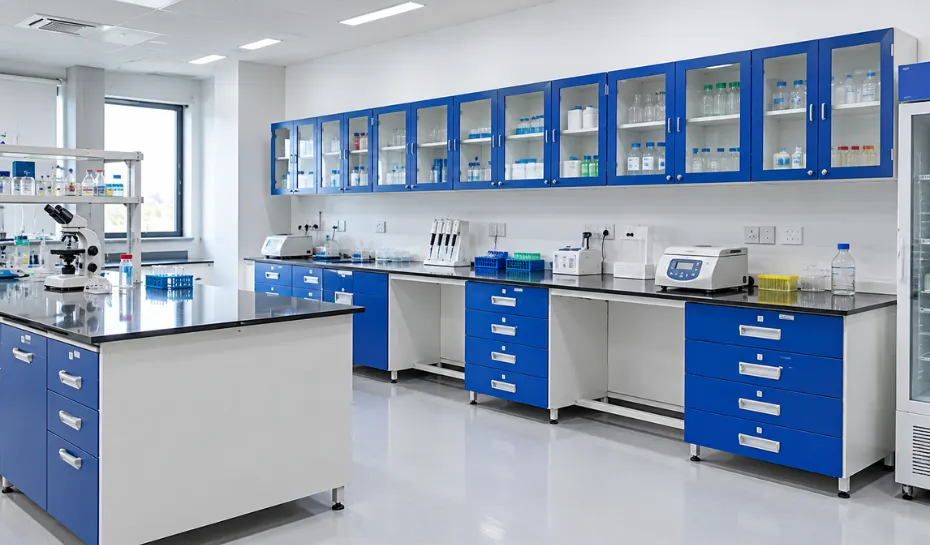
Laboratory safety continues after design and installation. Regular housekeeping and maintenance are essential for keeping the workspace safe and functional.
Laboratory teams should routinely:
- Clean workstations
- Return equipment after use
- Check storage areas
- Remove unnecessary materials
- Inspect furniture and utilities
- Manage laboratory waste correctly
- Report damaged equipment
An organised laboratory makes potential hazards easier to identify and helps maintain consistent workflows.
11. Design for Future Laboratory Expansion
Laboratory requirements can change as organisations add equipment, increase staff or introduce new processes.
During laboratory planning, consider future requirements for:
- Additional workstations
- Equipment
- Storage
- Utilities
- Circulation space
- Maintenance access
Flexible layouts and modular laboratory furniture can make future modifications easier without requiring major changes to the entire facility. For projects requiring coordinated planning, furniture and installation, a turnkey laboratory solutions provider in India can help manage the requirements from planning through implementation.
Common Laboratory Design Mistakes to Avoid
Common mistakes that can affect laboratory safety and functionality include:
- Overcrowding work areas
- Poor equipment positioning
- Insufficient storage
- Blocking emergency access
- Ignoring ventilation requirements
- Selecting unsuitable furniture
- Poor utility planning
- Neglecting ergonomics
- Leaving insufficient space for expansion
Addressing these issues during the planning stage can help create a safer and more practical laboratory.
Safe and Functional Laboratory Checklist
| Design Area | What to Check |
|---|---|
| Layout | Clear circulation and logical workflow |
| Furniture | Durable and suitable for the application |
| Storage | Adequate, organised and accessible |
| Ventilation | Appropriate for laboratory activities |
| Workstations | Ergonomic and practical |
| Safety | Emergency equipment remains accessible |
| Utilities | Power, water and other services planned |
| Materials | Durable and easy to maintain |
| Maintenance | Cleaning and inspection procedures established |
| Expansion | Space for future equipment and workstations |
Conclusion
Building a safe and functional laboratory requires an integrated approach to layout, workflow, furniture, storage, ventilation, ergonomics, utilities and maintenance. When these elements are planned together, laboratories can provide a safer working environment while supporting efficient and organised daily operations.
For organisations planning a new laboratory or upgrading an existing facility, experienced lab furniture manufacturers can help align workstations, storage and furniture configurations with specific space and operational requirements. Santech Labs provides laboratory furniture solutions for different laboratory applications, helping organisations create practical, organised and functional laboratory environments.