
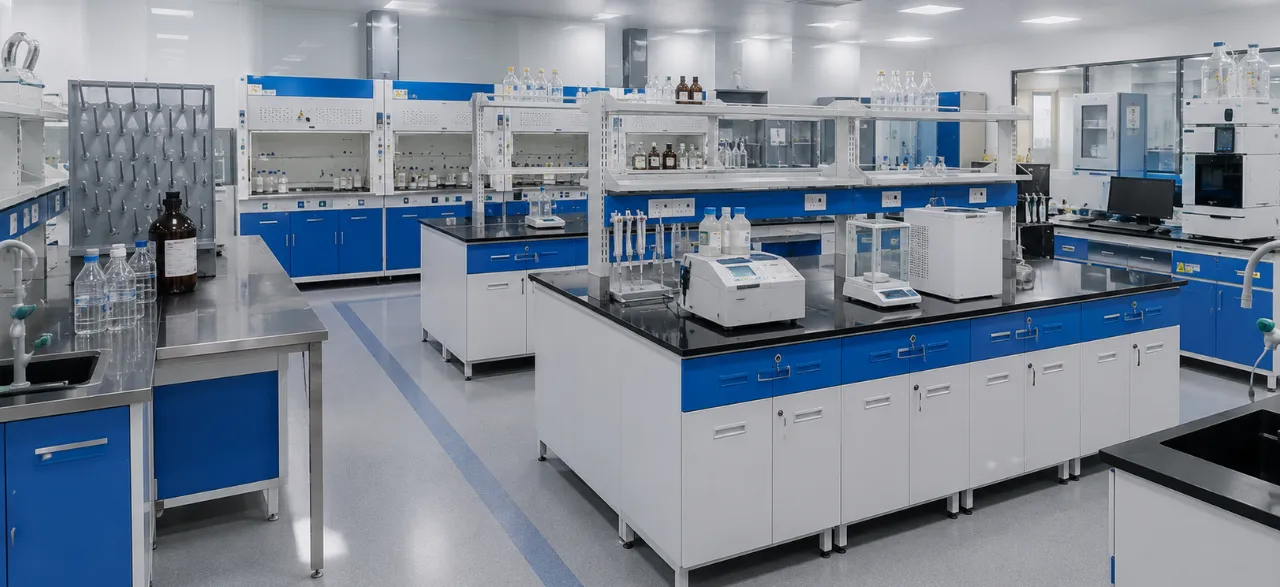
Pharmaceutical lab design guidelines for GMP compliance focus on creating controlled, safe, hygienic, and efficient laboratory environments that support consistent testing and quality operations. A well-designed pharmaceutical laboratory should consider workflow, contamination control, personnel and material movement, laboratory furniture, storage, ventilation, equipment placement, cleaning, and safety systems from the planning stage.
Following appropriate pharmaceutical lab design guidelines helps minimise contamination risks, improve workflow efficiency, simplify cleaning and maintenance, and provide suitable working conditions for laboratory personnel. The design should also reflect the laboratory’s specific processes, equipment, materials, and applicable GMP requirements rather than relying on a one-size-fits-all layout.
For pharmaceutical laboratories, selecting suitable pharmaceutical laboratory furniture is equally important because workstations, cabinets, benches, and storage systems must support safe operations, easy cleaning, durability, and efficient use of space.
What Are the Key Pharmaceutical Lab Design Guidelines for GMP Compliance?
The key pharmaceutical lab design guidelines for GMP compliance focus on controlling contamination, supporting efficient workflows, maintaining suitable environmental conditions, and making laboratory operations safe, clean, and easy to manage. The design should be based on the laboratory’s activities, equipment, materials, personnel movement, and applicable regulatory requirements. Selecting reliable laboratory furniture suppliers is also important, as the right supplier can provide durable, easy-to-clean, and application-specific furniture that supports efficient laboratory operations and long-term flexibility.
| Design Area | GMP-Focused Consideration |
|---|---|
| Laboratory Layout | Plan logical personnel, material, and sample movement to reduce unnecessary crossing and contamination risks. |
| Contamination Control | Separate activities where necessary and use surfaces and layouts that support effective cleaning. |
| Laboratory Furniture | Select durable, chemical-resistant, smooth and easy-to-clean furniture suited to the laboratory’s processes. |
| Storage | Provide organised storage with appropriate separation of chemicals, samples, reagents, equipment and other materials. |
| Ventilation & HVAC | Consider ventilation, temperature, humidity and air movement according to the laboratory’s processes and applicable requirements. |
| Equipment Placement | Position equipment to support workflow, operator access, cleaning, maintenance and safe operation. |
| Safety Systems | Provide appropriate engineering controls and emergency safety facilities based on the hazards present. |
| Cleaning & Maintenance | Allow sufficient access and space for routine cleaning, inspection, servicing and maintenance. |
| Waste Management | Plan waste collection and movement so that disposal activities do not interfere with laboratory operations. |
| Future Flexibility | Allow suitable space for equipment changes, workflow modifications and future laboratory requirements. |
Start With the Workflow, Not the Floor Plan
The best pharmaceutical lab usually begins with one simple question: What is the practical use of the room? Preparing, testing, cleaning, and storing samples all require different types of arrangements.
If people have to backtrack or squeeze through the equipment, it will gradually affect the workflow.
Here is what you need to consider from the outset:
- How will samples arrive and exit the room?
- What processes require maximum control?
- What equipment needs to be installed?
- How much storage does the team need?
- Are there any possible issues with people moving in the lab?
All these questions may seem trivial, but they are critical for a pharmaceutical lab setting. They can also influence the overall turnkey laboratory setup cost in India, particularly when decisions about space, equipment, utilities, storage, and workflow are made during the planning stage.
Choose GMP-Suitable Pharmaceutical Laboratory Furniture
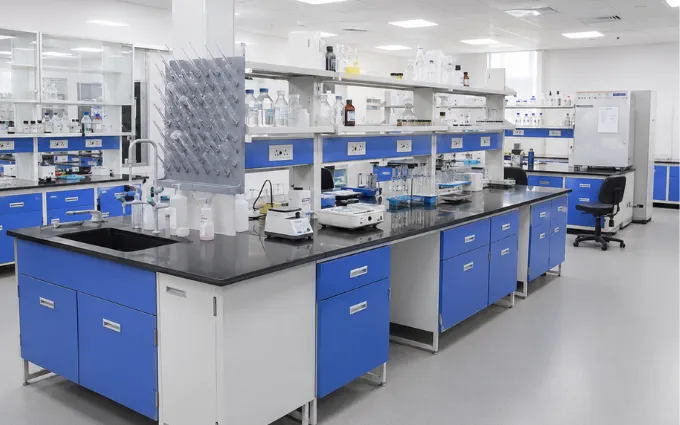
Pharmaceutical laboratory furniture plays an important role in creating a safe, organised, and efficient GMP-oriented laboratory environment. Furniture should be selected based on the laboratory’s processes, pharmaceutical laboratory equipment, cleaning requirements, chemical exposure, workflow, and available space.
Well-designed furniture should support easy cleaning, routine maintenance, safe equipment placement, and efficient movement around the laboratory. Rather than focusing only on appearance, the selection should prioritise durability, functionality, hygiene, and compatibility with the laboratory’s operational requirements.
When selecting pharmaceutical laboratory furniture, look for solutions that:
- Support pharmaceutical laboratory equipment with stable and suitable work surfaces
- Resist chemicals, moisture, and routine cleaning processes where required
- Provide sufficient workspace around equipment and testing areas
- Support clear functional zones for different laboratory activities
- Minimise clutter through integrated storage and organised workstations
- Allow easy cleaning and maintenance with accessible surfaces and components
- Provide long-term durability for continuous laboratory use
- Adapt to changing equipment and workflows where flexibility is required
Choosing the right furniture alongside the appropriate pharmaceutical laboratory equipment can help create a more organised, maintainable, and efficient laboratory environment while supporting GMP-focused operations.
Plan Laboratory Storage for GMP Operations
Effective storage planning is an important part of pharmaceutical laboratory design. Laboratories often handle chemicals, reagents, samples, consumables, equipment, and documentation, so storage should be organised to keep materials accessible while reducing clutter, mix-ups, and unnecessary movement. Working with experienced chemical storage cabinet manufacturers in India can also help laboratories select storage solutions suited to their materials, workflow, safety requirements, and available space.
Well-planned storage cabinets can help create a more organised laboratory by providing designated spaces for different materials and supporting efficient day-to-day operations. Storage should be selected according to the materials being handled, their compatibility, environmental requirements, frequency of use, and applicable safety procedures.
A GMP-focused laboratory storage plan should include:
- Clearly identified storage areas for chemicals, reagents, samples, equipment, and consumables
- Separation of incompatible materials to reduce the risk of unsafe interactions
- Easy access to frequently used items without disrupting laboratory activities
- Suitable storage conditions for materials that require specific environmental controls
- Adequate clearance around cabinets for cleaning, inspection, and maintenance
- Secure storage for sensitive, restricted, or valuable materials where required
- Logical placement of storage based on workflow to minimise unnecessary movement
- Sufficient capacity for future requirements as equipment, materials, and laboratory activities change
A well-planned storage system does more than keep the laboratory tidy. It can support better workflow, easier cleaning, safer material handling, and more efficient use of laboratory space, making storage an important consideration when designing a GMP-oriented pharmaceutical laboratory.
Plan Laboratory Safety Systems Around the Process

A Laboratory Fume Hood can provide an important engineering control in areas where hazardous fumes, vapours, gases, or volatile chemicals may be generated. However, the need for a fume hood should be determined by the laboratory’s processes and risk assessment rather than assuming that every pharmaceutical laboratory requires one.
A laboratory fume hood may be appropriate for:
- Areas where hazardous chemicals or volatile substances are handled
- Processes that generate fumes or vapours
- Volatile sample preparation
- Certain formulation or chemical preparation activities
- Laboratory processes involving hazardous powders, where appropriate containment is required
The fume hood should be positioned so that it does not unnecessarily interfere with personnel movement, material flow, or other laboratory operations. Adequate access should also be maintained for operation, inspection, cleaning, and servicing.
Understanding common fume hood safety mistakes in laboratories can also help laboratory planners and users avoid issues related to improper use, positioning, maintenance, and day-to-day operation.
When safety systems are considered as part of the overall laboratory design, they can support safer workflows and help laboratory personnel work more consistently with established safety procedures.
Select Suitable Surfaces and Equipment Supports
Some pharmaceutical tasks need more than a standard bench. Sensitive instruments can react to tiny movements, and that can affect the reliability of results. That is why an anti vibration table is useful in analytical and precision-based spaces.
A stable surface helps protect delicate equipment and supports more consistent work. It may not be the most dramatic part of the room, but it often makes a very real difference once the lab is active. In that sense, it is one of those quiet design choices that pays off again and again.
Design the Laboratory Around Functional Zones
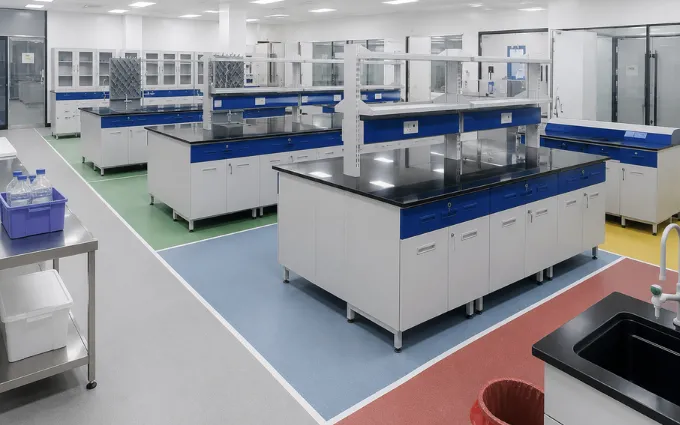
A well-planned pharmaceutical laboratory should be organised into functional zones based on the activities, materials, equipment, and level of control required. Instead of treating the laboratory as one open workspace, dividing it into clearly defined areas can help improve workflow, reduce unnecessary movement, and support contamination-control practices.
Functional zoning should also consider the movement of personnel, samples, materials, equipment, and waste. The exact arrangement will depend on the laboratory’s processes and applicable GMP requirements, but a practical pharmaceutical laboratory layout may include:
- Receiving zone for incoming samples and materials
- Sample preparation zone for controlled preparation and handling activities
- Testing and analysis zone for laboratory examination and analytical work
- Equipment zone with adequate space for operation, cleaning, and maintenance
- Storage zone for chemicals, reagents, samples, consumables, and records
- Cleaning and waste-handling zone positioned to minimise disruption to other activities
- Personnel circulation areas that provide safe and unobstructed movement between work zones
Clearly defined zones make it easier to understand where each activity should take place and can help reduce unnecessary crossing between different workflows. When combined with suitable pharmaceutical laboratory furniture, storage systems, and safety equipment, functional zoning can contribute to a more organised, maintainable, and efficient laboratory environment that supports GMP-focused operations.
Choose the Right Pharmaceutical Laboratory Furniture Partner
The right supplier matters as much as the furniture itself. When choosing turnkey laboratory solutions providers, look for a partner that understands pharmaceutical workflows, safety, storage, maintenance, and GMP-focused requirements.
Experienced laboratory furniture manufacturers in India can help plan durable and practical solutions based on the laboratory’s processes, available space, equipment, and future requirements. A reliable partner should also consider workflow, cleanability, accessibility, and long-term maintenance rather than focusing only on product appearance.
Choosing the right partner can make it easier to create a well-organised, efficient, and flexible pharmaceutical laboratory that supports day-to-day operations and GMP-focused practices.
Final Thought
A pharmaceutical laboratory does not support GMP operations simply because it looks modern or well organised. Effective pharmaceutical lab design guidelines bring together thoughtful planning, contamination control, suitable furniture, efficient workflows, appropriate storage, safety systems, and environmental considerations.
The right design should make laboratory operations safer, easier to manage, easier to clean, and more efficient while allowing the space to adapt to changing equipment and workflow requirements. Choosing experienced lab furniture manufacturers can also help ensure that workstations, storage systems, and laboratory layouts are designed around the specific needs of the facility.
With its expertise in laboratory design and furniture solutions, Santech Labs provides customised laboratory furniture and practical solutions tailored to different pharmaceutical and research environments. A well-planned laboratory is not just an investment in the facility it is an investment in safer operations, long-term efficiency, and better laboratory performance.